

Introduction
A few numbers guide more of modern life than most people notice. A thermometer checks whether food is safe. A pressure sensor supports factory safety. A customer’s payment is influenced by a scale. In laboratories, transport, energy systems, and manufacturing, even a small reading error can lead to costly or unsafe decisions. Kalibraatio matters because a measuring device should not merely show a number; it should provide a result people can trust. As connected sensors expand in 2026, dependable measurement supports safer products, fair trade, less waste, and more confident decisions.
What Is Kalibraatio?
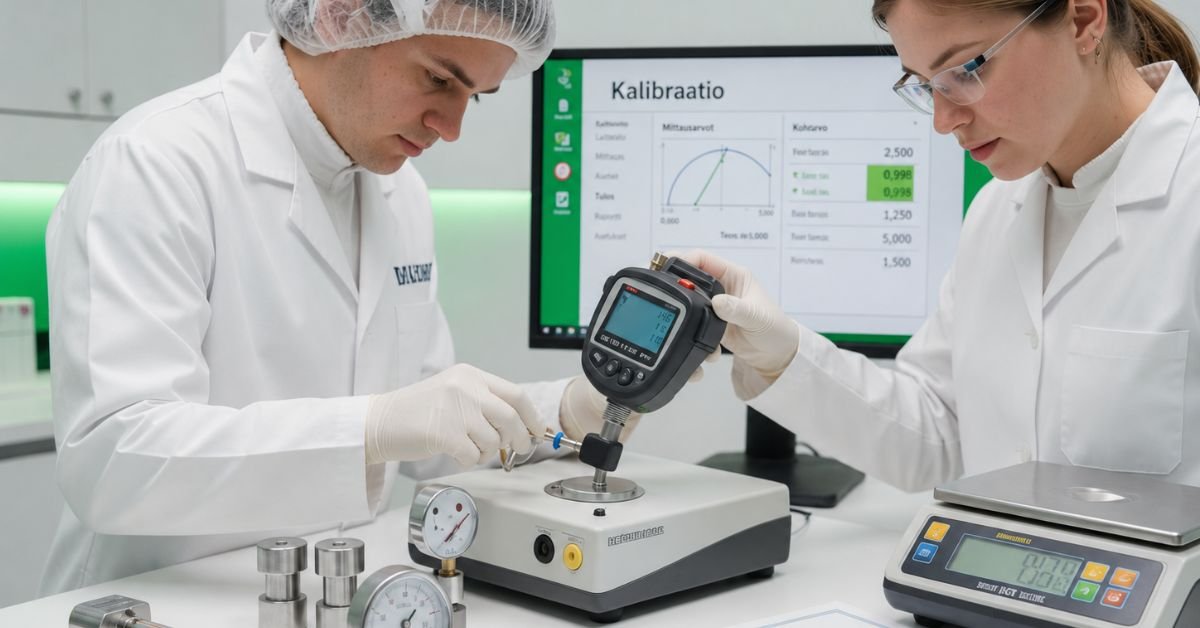
Kalibraatio is the process of comparing a measuring instrument with a trusted reference under controlled conditions. It shows how closely a device reading matches a reliable value. If a thermometer shows 20.6°C while the reference shows 20.0°C, the difference is recorded. This comparison does not automatically repair the device. It first reveals how the instrument behaves. The user can then decide whether it is suitable, needs adjustment, should be repaired, or must be replaced.
Why Accurate Measurements Matter
The importance of kalibraatio becomes clear when an incorrect result affects real people. VTT MIKES, Finland’s National Metrology Institute, explains that reliable measurement supports industry, commerce, and safety. In May 2026, VTT reported that traceable results affect product safety, compliance, quality costs, and companies’ ability to sell across borders.
Incorrect readings may cause the following:
- Unsafe food storage because a temperature reading is wrong.
- Wasted materials when acceptable factory parts are rejected.
- Faulty products being approved or research results becoming doubtful.
- Energy waste when building or industrial sensors report poor data.
A damaged classroom ruler changes an experiment. In a professional setting, the same type of error can affect customers, workers, or valuable products.
How the Checking Process Works
A useful kalibraatio check should match the real task. A freezer temperature probe should be tested at cold points, while a scale for small samples should be tested near its usual working weights.
| Step | What Happens | Why It Matters |
| Identify | Record device details and purpose | Links results to the correct instrument |
| Prepare | Control test conditions | Reduces outside effects |
| Compare | Check against a trusted standard | Reveals measurement error |
| Record | Document results and uncertainty | Provides evidence |
| Decide | Accept, adjust, repair, or replace | Protects later decisions |
The goal is not to make every device perfect. Its purpose is to assess if its readings are sufficient for the task.
Calibration, Adjustment, and Verification
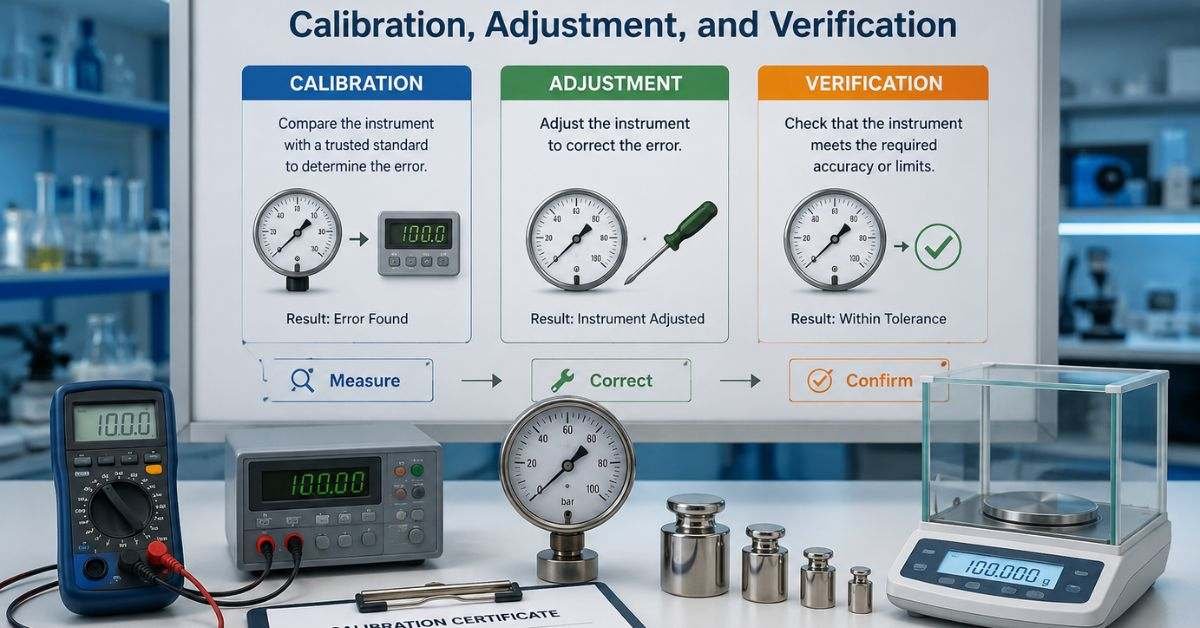
When people discuss kalibraatio, three actions are often confused. A clear difference helps users understand certificates and test results.
| Term | Meaning | Example |
| Calibration | Compare with a reference | A balance reads 0.3 g high |
| Adjustment | Change the device setting | The balance is corrected |
| Verification | Confirm it meets a limit | The balance passes for use |
A device can pass a correct test but still exceed its allowed limit. It should be examined once more after correction in order to record the better outcome.
Traceability and Measurement Uncertainty
Trustworthy kalibraatio depends on traceability. This indicates that the measurement result is linked to accepted International System of Units (SI) references through a documented chain. FINAS states that, in Finland, this chain moves from VTT MIKES through accredited laboratories to equipment used by organizations. The chain requires certificates, known uncertainty, documented methods, identifiable equipment, competent work, and scheduled rechecks.
Measurement uncertainty shows a reasonable doubt about a result. A temperature result of 5.0°C with an uncertainty of ±0.2°C tells the reader much more than “5.0°C” alone. A school project might allow for a broader range, but maintaining an airplane or storing medications might need for considerably more assurance.
Which Devices Need Checking?
Not every tool at home requires formal records. However, a kalibraatio programme is valuable when readings affect safety, money, product quality, or official evidence.
Devices commonly checked include
- Thermometers, humidity sensors, weighing scales, pressure gauges, and electrical meters.
- Laboratory balances, pipettes, flow meters, torque tools, and dimensional gauges.
- Sensors used for food storage, medicine handling, manufacturing, building systems, transport, and energy.
A home cooking thermometer may need an occasional practical inspection A device used to approve products or protect medicine usually needs a documented schedule.
How Often Should Equipment Be Checked?
There is no single schedule for kalibraatio. The interval should reflect risk, daily use, working conditions, past results, manufacturer guidance, and any customer or legal requirement. Equipment exposed to vibration, heat, dust, or moisture may need attention sooner than protected equipment.
A new inspection may be needed after the device has been dropped, repaired, overloaded, transported roughly, exposed to harsh conditions, or started giving unusual readings. Past results are useful: stable devices may justify a reviewed interval, while gadgets that often drift require closer control.
What a Certificate Should Include
After professional kalibraatio, the certificate provides proof of what was checked and what the result means. A sticker can show a due date, but it cannot replace the full record.
A useful certificate normally includes
- Device identification, testing date, tested points, and relevant conditions.
- The certificate should also include the reference method or standard used, the results obtained, details about uncertainty, and information on traceability.
- Laboratory identity and accreditation information when formal evidence is needed.
Certificates support audits, quality reviews, safety investigations, and decisions about replacing equipment.
Digital Measurement Records in 2026
In 2026, kalibraatio is becoming easier to manage through digital records. In April 2026, the International Bureau of Weights and Measures described the growing adoption of Digital Calibration Certificates. These records can move directly into digital workflows, helping organizations reuse measurement data and reduce manual copying mistakes. The BIPM also discussed their value for digital twins and AI-supported analysis.
Digital records do not create accuracy on their own. Equipment still needs a suitable method, trusted references, qualified work when required, and honest uncertainty reporting.
Building a Practical Accuracy Routine
A strong kalibraatio routine begins with the devices that affect safety, customer trust, cost, or product quality. Record each important instrument, its last result, its next check date, and the action taken when a result is not acceptable. This approach works for factories, laboratories, schools, and small businesses. Keep records together, remove doubtful tools from important tasks, and use competent professional support when a measurement controls safety or product approval.
FAQs
What is “kalibraatio” used for?
It shows how closely a device agrees with a trusted reference value.
Does a checked device always yield perfect results?
No. It can still have an error or uncertainty too large for its task.
Is adjustment the same as checking?
No. Checking finds the error; adjustment changes the device.
When is an earlier check needed?
An earlier check is needed after damage, repair, harsh exposure, transport shock, or unusual readings occur.
Why are digital certificates useful?
They make records easier to store, review, share, and use in digital systems.
Conclusion
Reliable measurements make daily life safer and professional work more dependable. Kalibraatio shows whether an instrument can be trusted, while traceability and uncertainty explain the strength of that trust. Whether the device is a food thermometer, laboratory balance, or industrial pressure sensor, important decisions need evidence rather than guesswork.
Digital certificates are improving how records are managed in 2026, but careful practice still matters most. Identify your important devices, check them at sensible intervals, store the results clearly, and act when readings are doubtful. Start with the instrument that most affects safety or product quality, and confirm that its latest accuracy record is current.